37 Park Lane
37 Park Lane
37 Park Lane
37 Park Lane
37 Park Lane
37 Park Lane
37 Park Lane
37 Park Lane
37 Park Lane
37 Park Lane
37 Park Lane
37 Park Lane
37 Park Lane
37 Park Lane
37 Park Lane
37 Park Lane
37 Park Lane
37 Park Lane
37 Park Lane
37 Park Lane
37 Park Lane
37 Park Lane
37 Park Lane
37 Park Lane
37 Park Lane
37 Park Lane
37 Park Lane
37 Park Lane
37 Park Lane
37 Park Lane
37 Park Lane
37 Park Lane
37 Park Lane
37 Park Lane
37 Park Lane
37 Park Lane
37 Park Lane
37 Park Lane
37 Park Lane
37 Park Lane
SEE ALL PHOTOS
37 Park Lane
37 Park Lane
37 Park Lane
37 Park Lane
37 Park Lane
37 Park Lane
37 Park Lane
37 Park Lane
37 Park Lane
37 Park Lane
37 Park Lane
37 Park Lane
37 Park Lane
37 Park Lane
37 Park Lane
37 Park Lane
37 Park Lane
37 Park Lane
37 Park Lane
37 Park Lane
37 Park Lane
37 Park Lane
37 Park Lane
37 Park Lane
37 Park Lane
37 Park Lane
37 Park Lane
37 Park Lane
37 Park Lane
37 Park Lane
37 Park Lane
37 Park Lane
37 Park Lane
37 Park Lane
37 Park Lane
37 Park Lane
37 Park Lane
37 Park Lane
37 Park Lane
37 Park Lane
Courtesy of Compass Connecticut, LLC
Sold

37 Park Lane

37 Park Lane, Westport, Connecticut 06880

$1,380,000
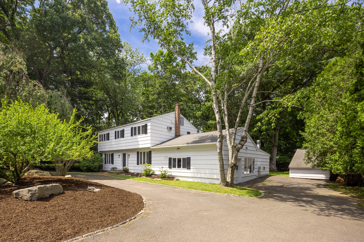
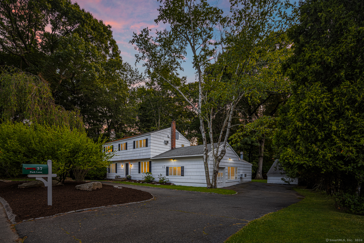
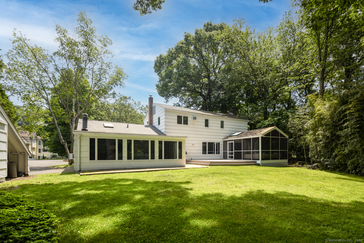
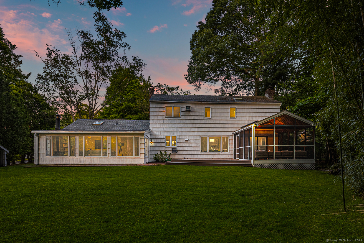
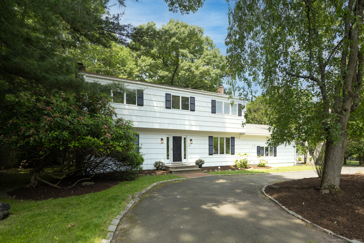
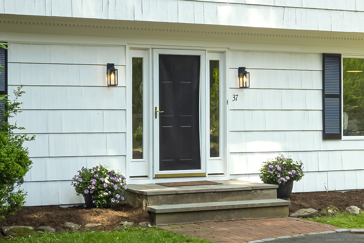
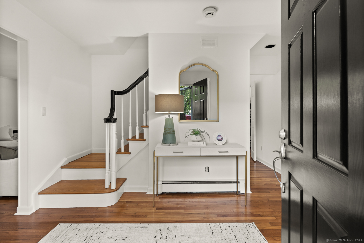
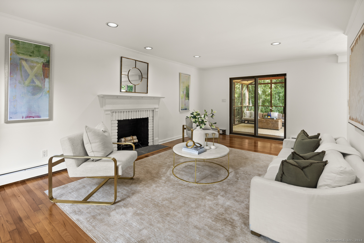
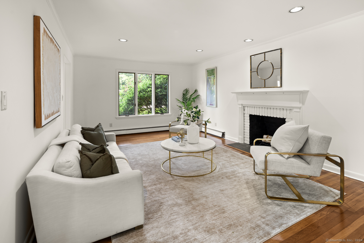
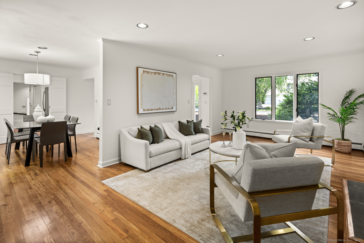
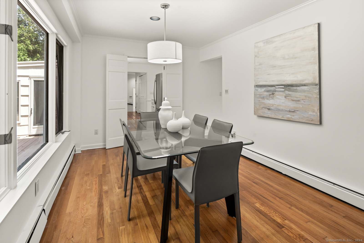
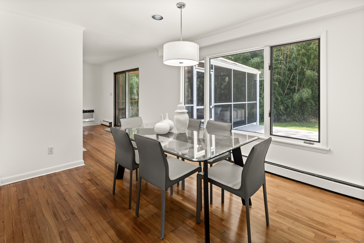
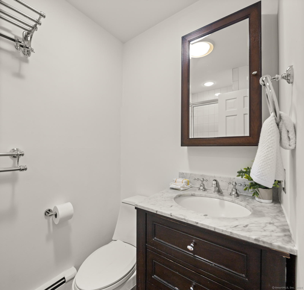
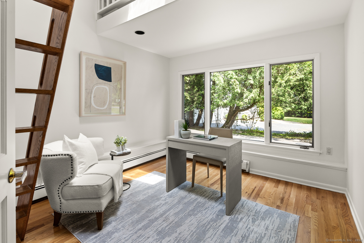
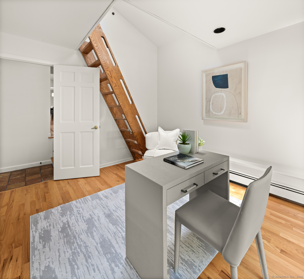
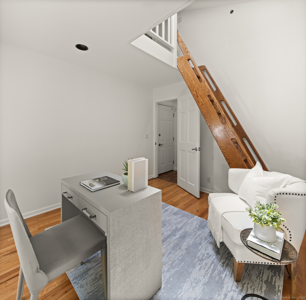
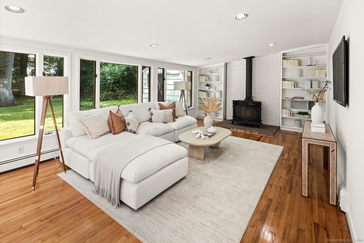
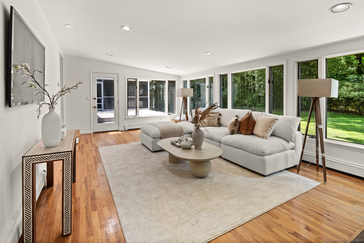
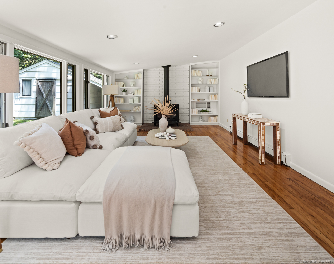
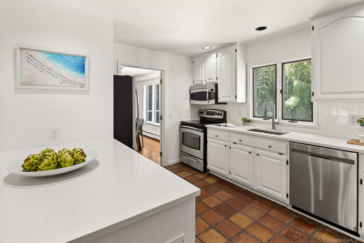
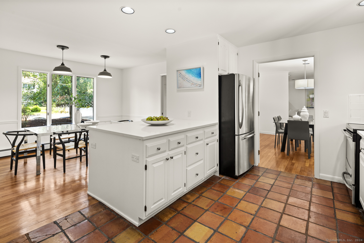
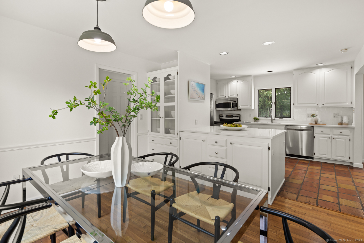
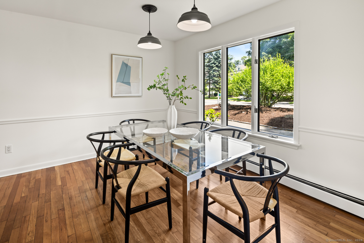
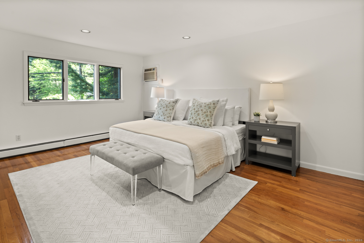
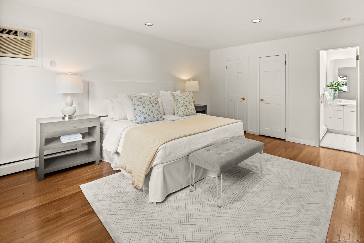
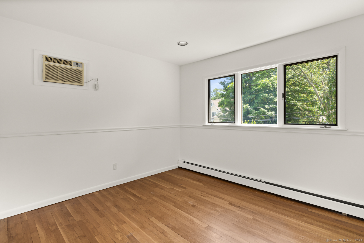
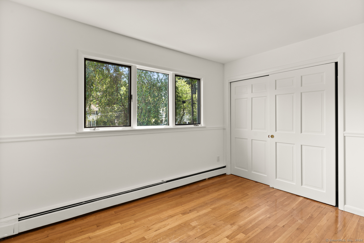
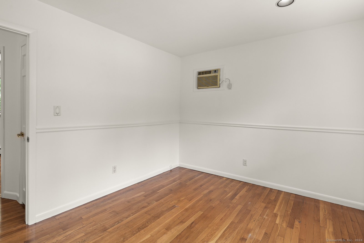
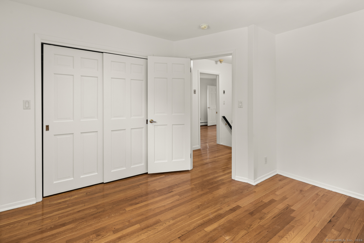
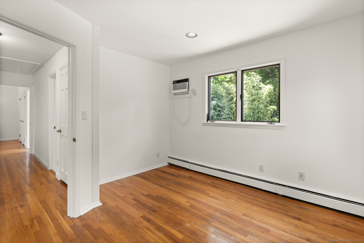
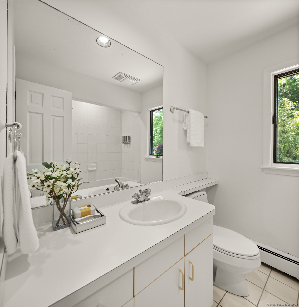
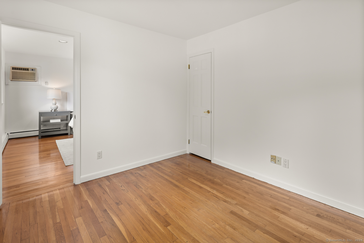
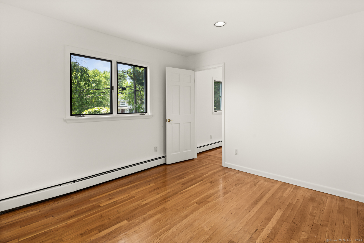
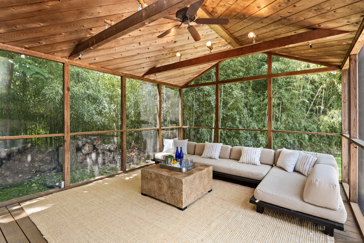
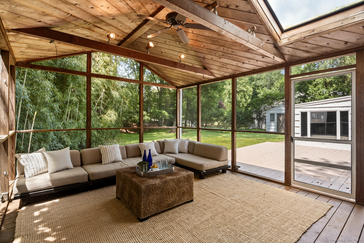
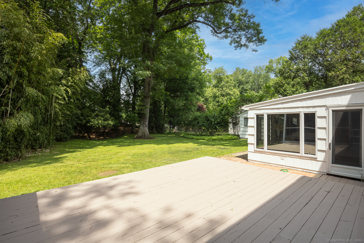
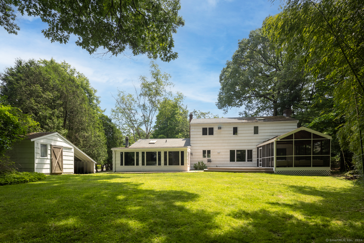
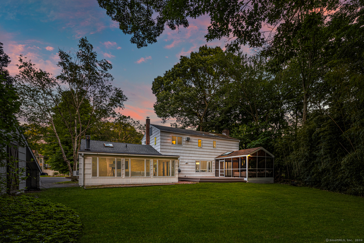
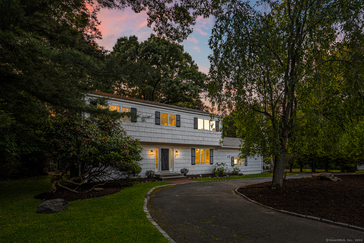
An absolute gem in the heart of Westport! Step inside this freshly painted Colonial home and be wowed by the spacious rooms and flexible space! The large eat-in kitchen features brand new, white quartz countertops and is adjacent to an amazing family room with access to a large deck on which to entertain family and friends. The formal living room and dining room lead to a lovely screened-in porch which overlooks the deck and beautiful half-acre lot, providing a serene retreat in the heart of Westport. There is a room on the main floor that can be used as an office, playroom, an additional bedroom, and includes a loft area for added functionality. This home offers versatility for various living arrangements and is a must see!

4
beds

3
baths

2,419 Sq.Ft. LIVING AREA

0.52 Acres lot

Gina Hackett

Gina Hackett

Features & Amenities

Interior

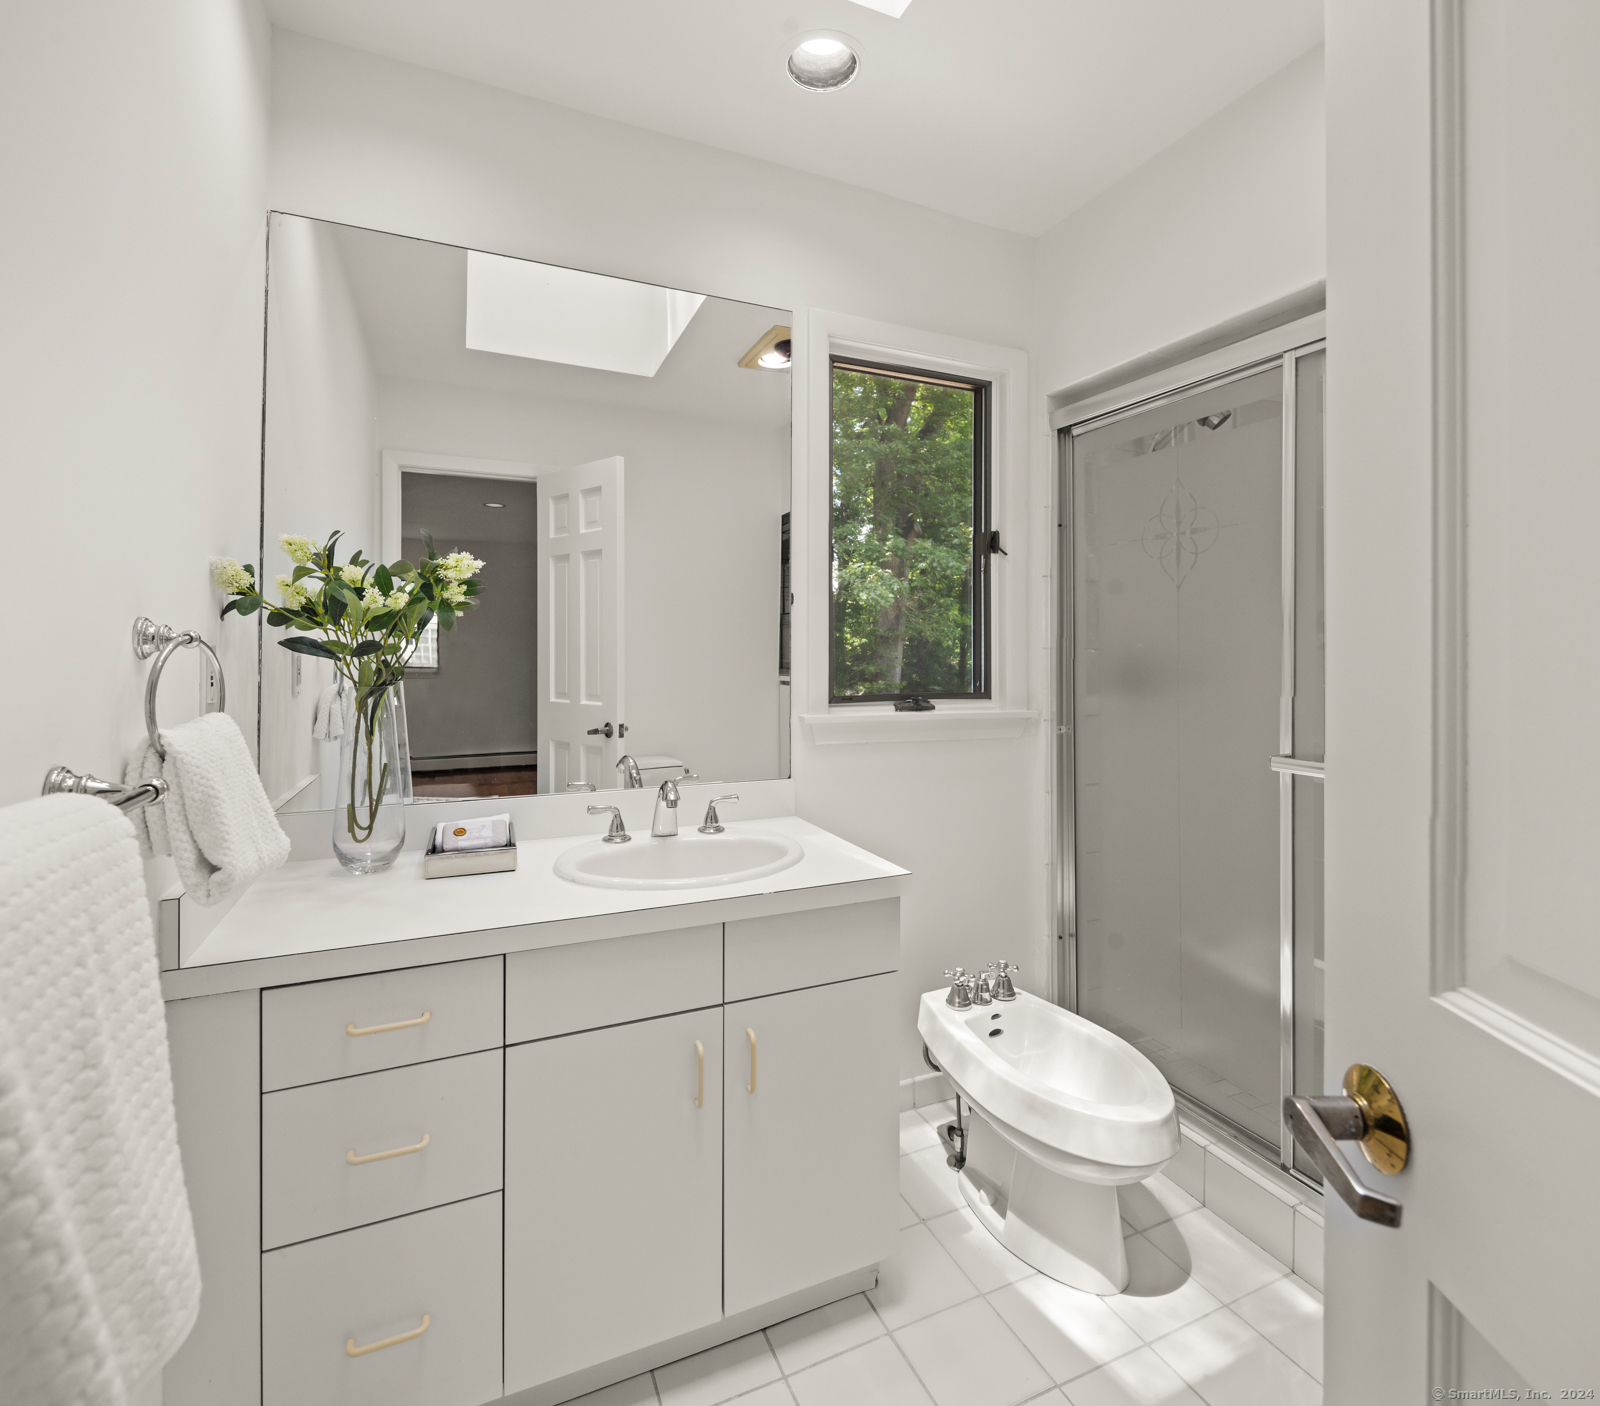
  • total bedrooms4
  • Total bathrooms3
  • full bathrooms3
  • Laundry room Main Level
  • APPLIANCES Oven/Range, Refrigerator, Dishwasher, Washer, Dryer

Area & Lot

  • Status Sold
  • Date Sold August 1, 2024
  • Living Area2,419 Sq.Ft.
  • Total Area2,419 Sq.Ft.
  • Lot Area0.52 Acres
  • MLS® ID24022574
  • TypeResidential
  • YEAR BUILT1960
  • NeighborhoodWestport
  • Architecture StylesColonial
  • Water FrontageBeach Rights, Water Community
  • Elementary SchoolSaugatuck
  • Middle SchoolBedford
  • High SchoolStaples

Exterior

  • Garage Space1.0
  • water SourcePublic Water Connected
  • roofAsphalt Shingle
  • lot featuresSome Wetlands, Treed, Level Lot
  • parkingAttached Garage
  • HEAT TYPEHot Water
  • AIR CONDITIONINGWall Unit
  • sewerPublic Sewer Connected
  • SubstructureConcrete
  • other exterior FeaturesShed, Deck, Gutters, Covered Deck, French Doors

Financial

  • Sales Price$1,380,000
  • Real Estate Tax $9,835/yr
  • Zoning A

Westport

41.1415° N, 73.3579° W

Explore

Work With Gina

Beyond buying and selling properties, Gina applies her deep knowledge of “all things Fairfield County” to work as an added resource for clients who are new to the area.

Follow Me on Instagram