Sold
5 Forest Dr
5 Forest Drive, Westport, CT 06880
5 Forest Drive, Westport, CT 06880
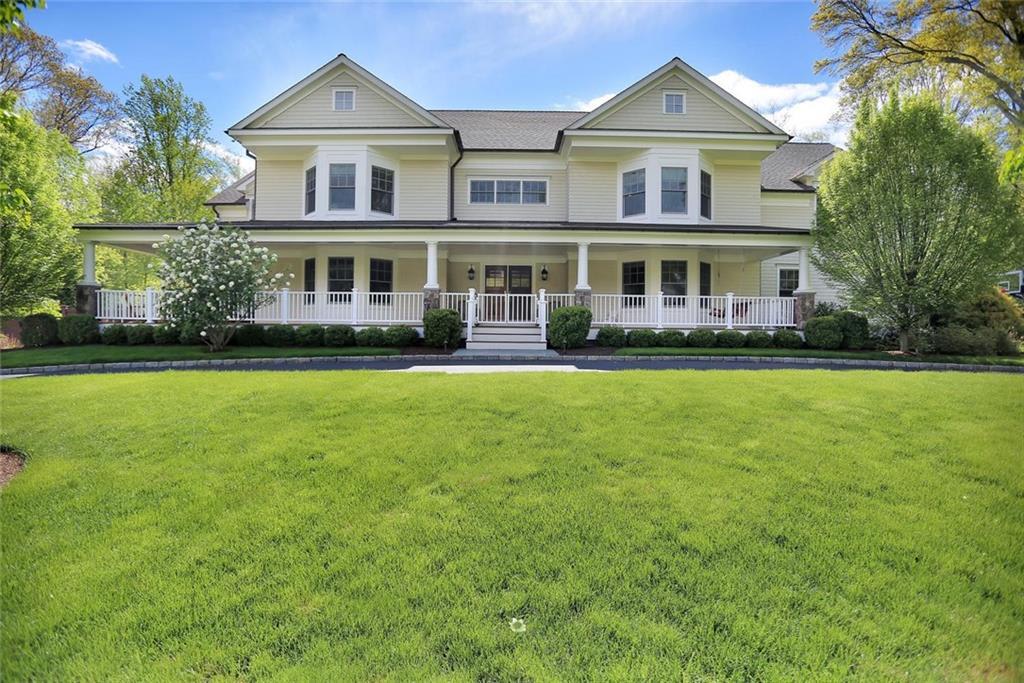
Thoughtfully designed by renowned architect, this custom shingle style home offers beautifully proportioned rooms of style and sophistication. Welcoming large mahogany covered porch offers a sense of calm and serenity that continues thru out. Interior light filled spaces include spacious kitchen to family room with double island, top appliances, fireplace. Great room scale and flow. 5 en-suite bedrooms. Smart systems and top amenities. Walk-out lower level with 800+ bottle wine tasting room, gym, theater, game room, playroom w fireplace. Living extends to large terrace, gardens, pool with spa, a built-in BBQ, sprawling lawn, turf field, exterior living room with pergola and fireplace. Walk to school, stores. Minutes from commuting and beach
5
beds
1
bath
8,461 Sq.Ft. LIVING AREA
1.05 Acres lot